MARKET KITCHEN FOOD HALL
Toronto, Canada
Client: Natural Market Restaurant Corp.
Design Architect: Ripbang Studios
Executive Architect: Queen’s Quay Architects
Services
Concept Architecture
Interior Design
Brand Strategy
Restaurant Naming and Identity
Environmental Graphics
Signage
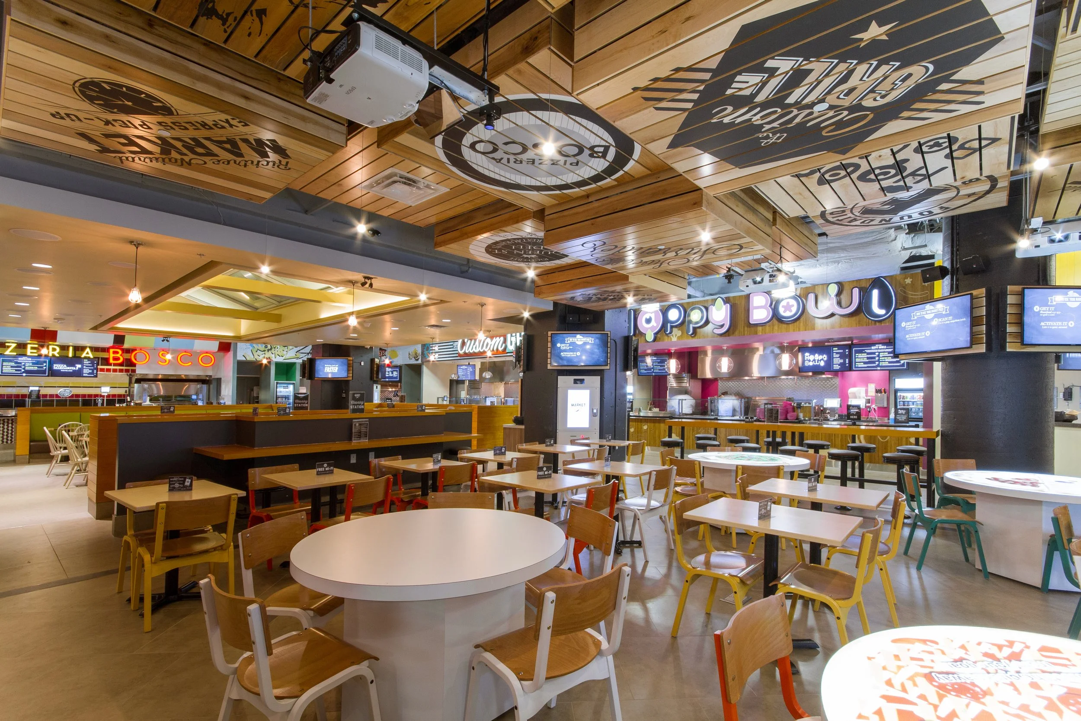
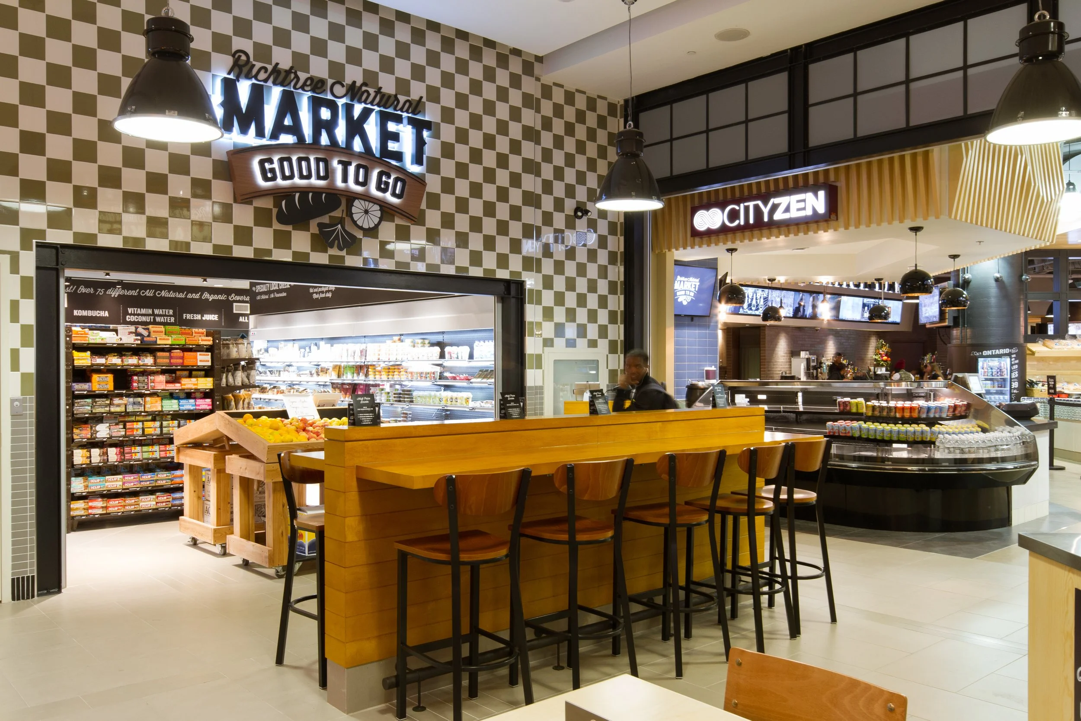
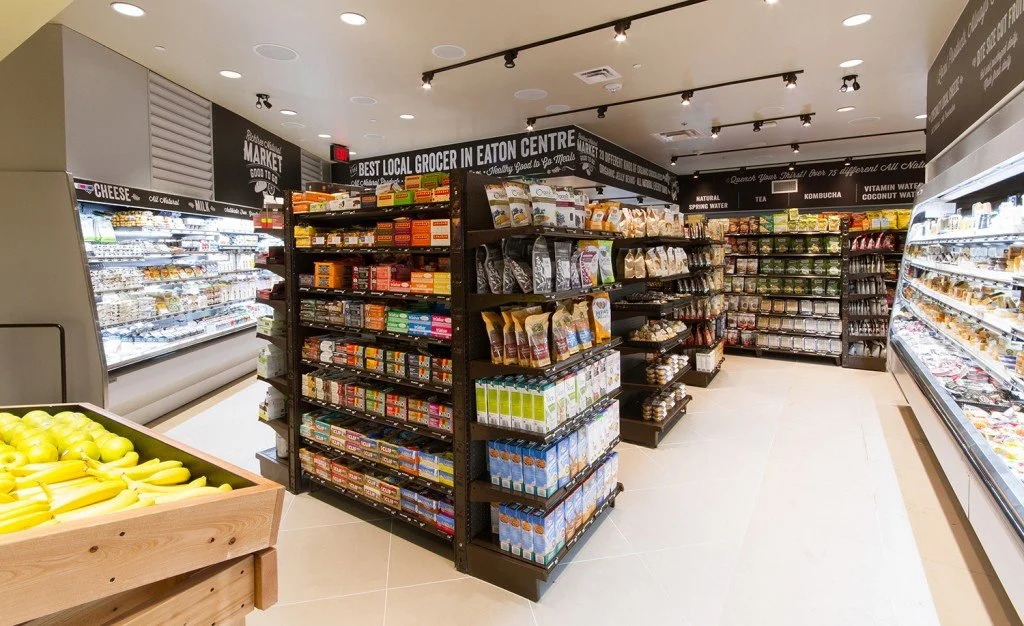
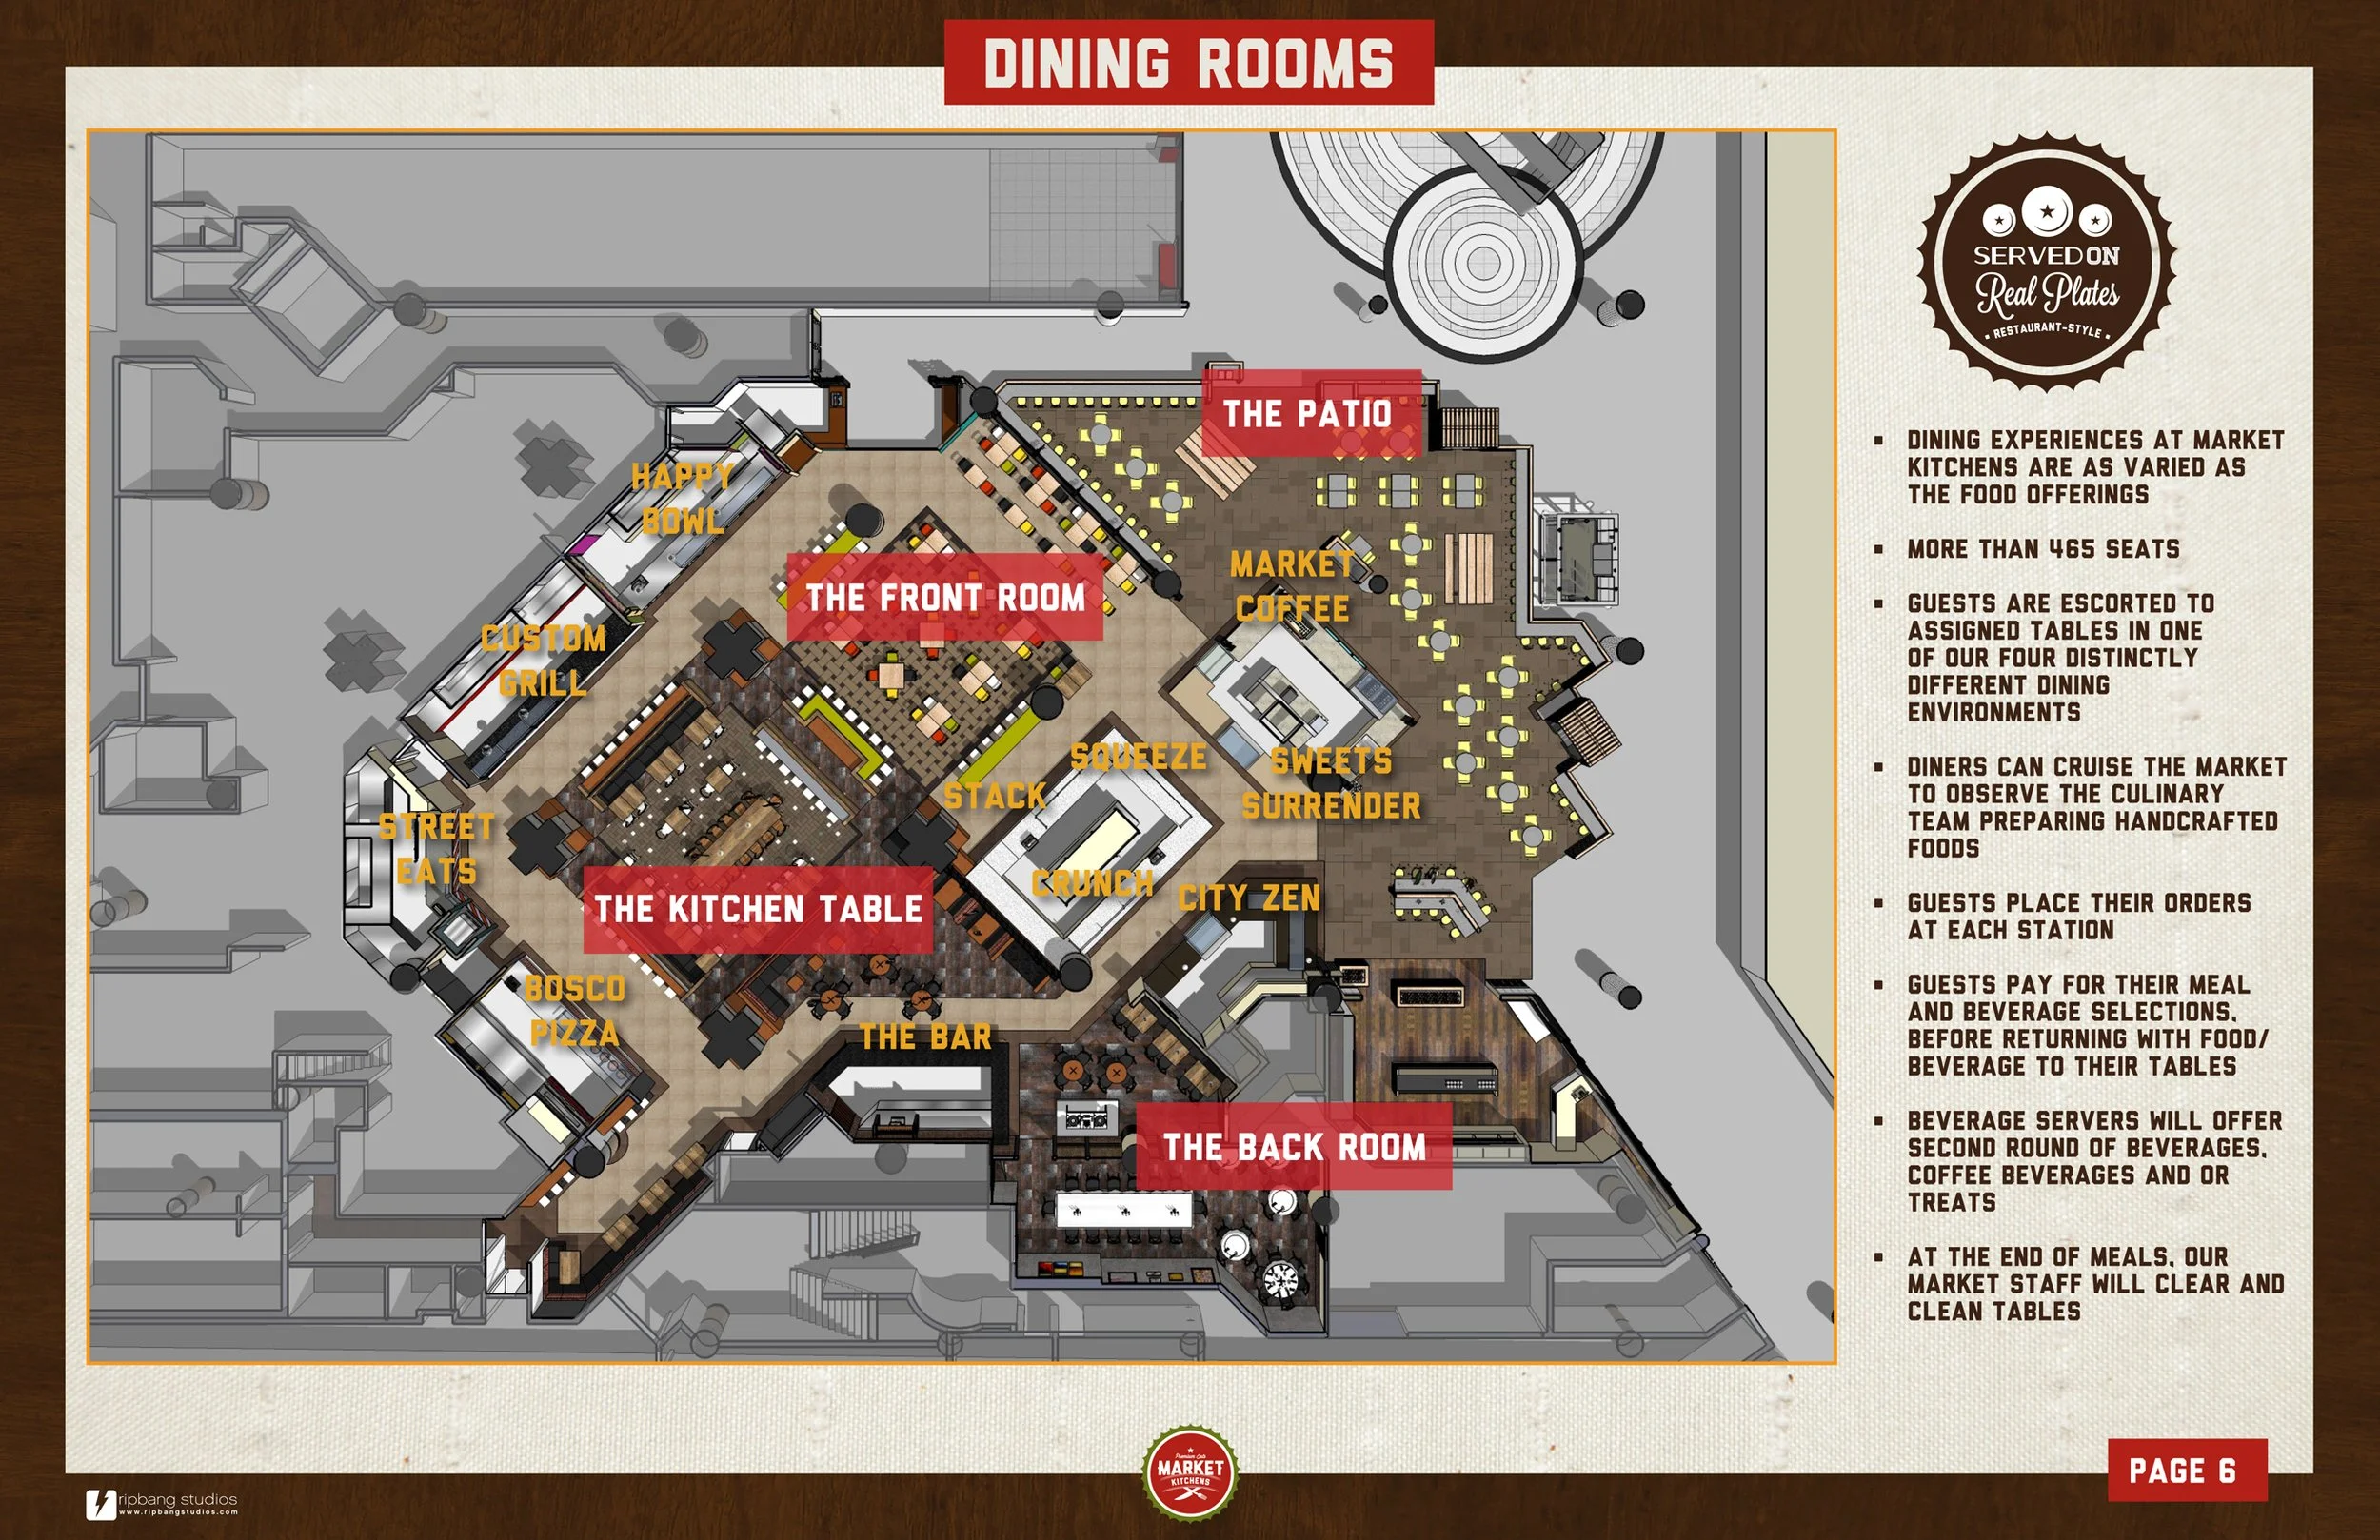
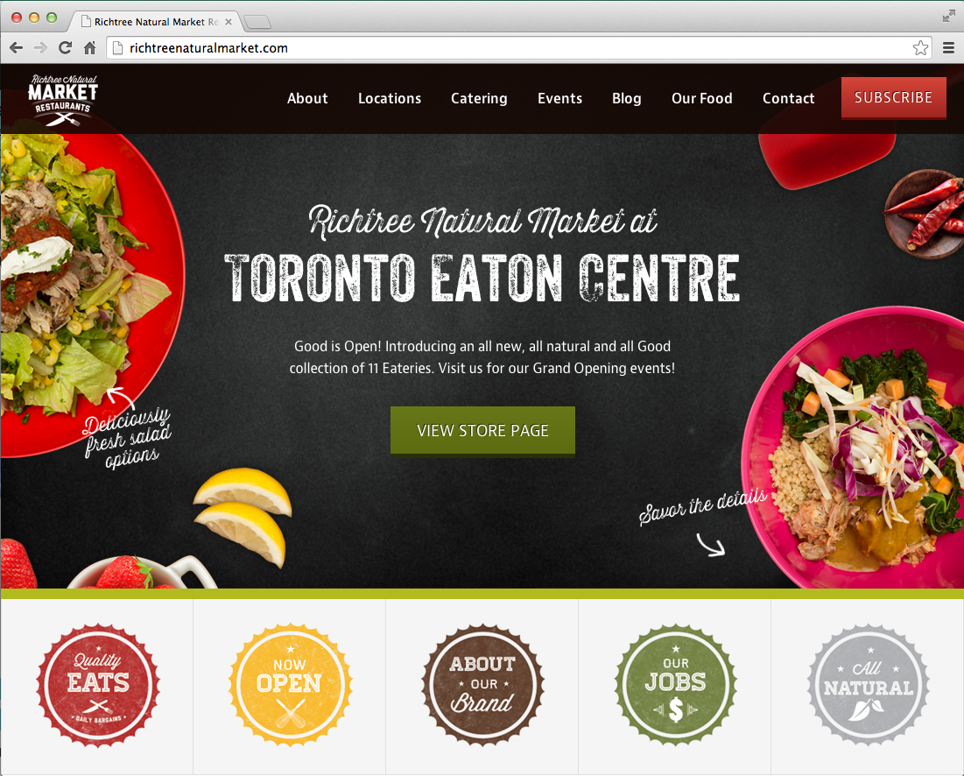
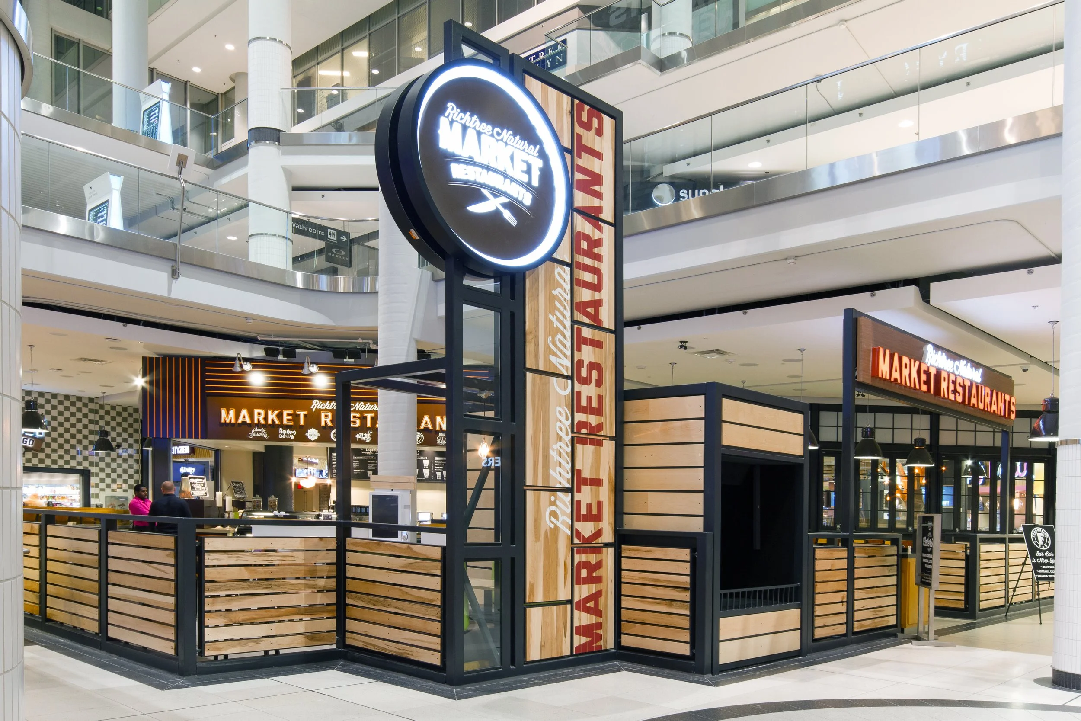
Richtree Natural Market Food Hall transformed the aging Richtree Restaurant brand into a contemporary culinary destination at Toronto’s Eaton Centre. Ripbang developed the overall concept, provided full-service architecture and interior design, and worked with chef and mixologist Kathy Casey to create a family of 13 distinct restaurant brands within one cohesive food hall.
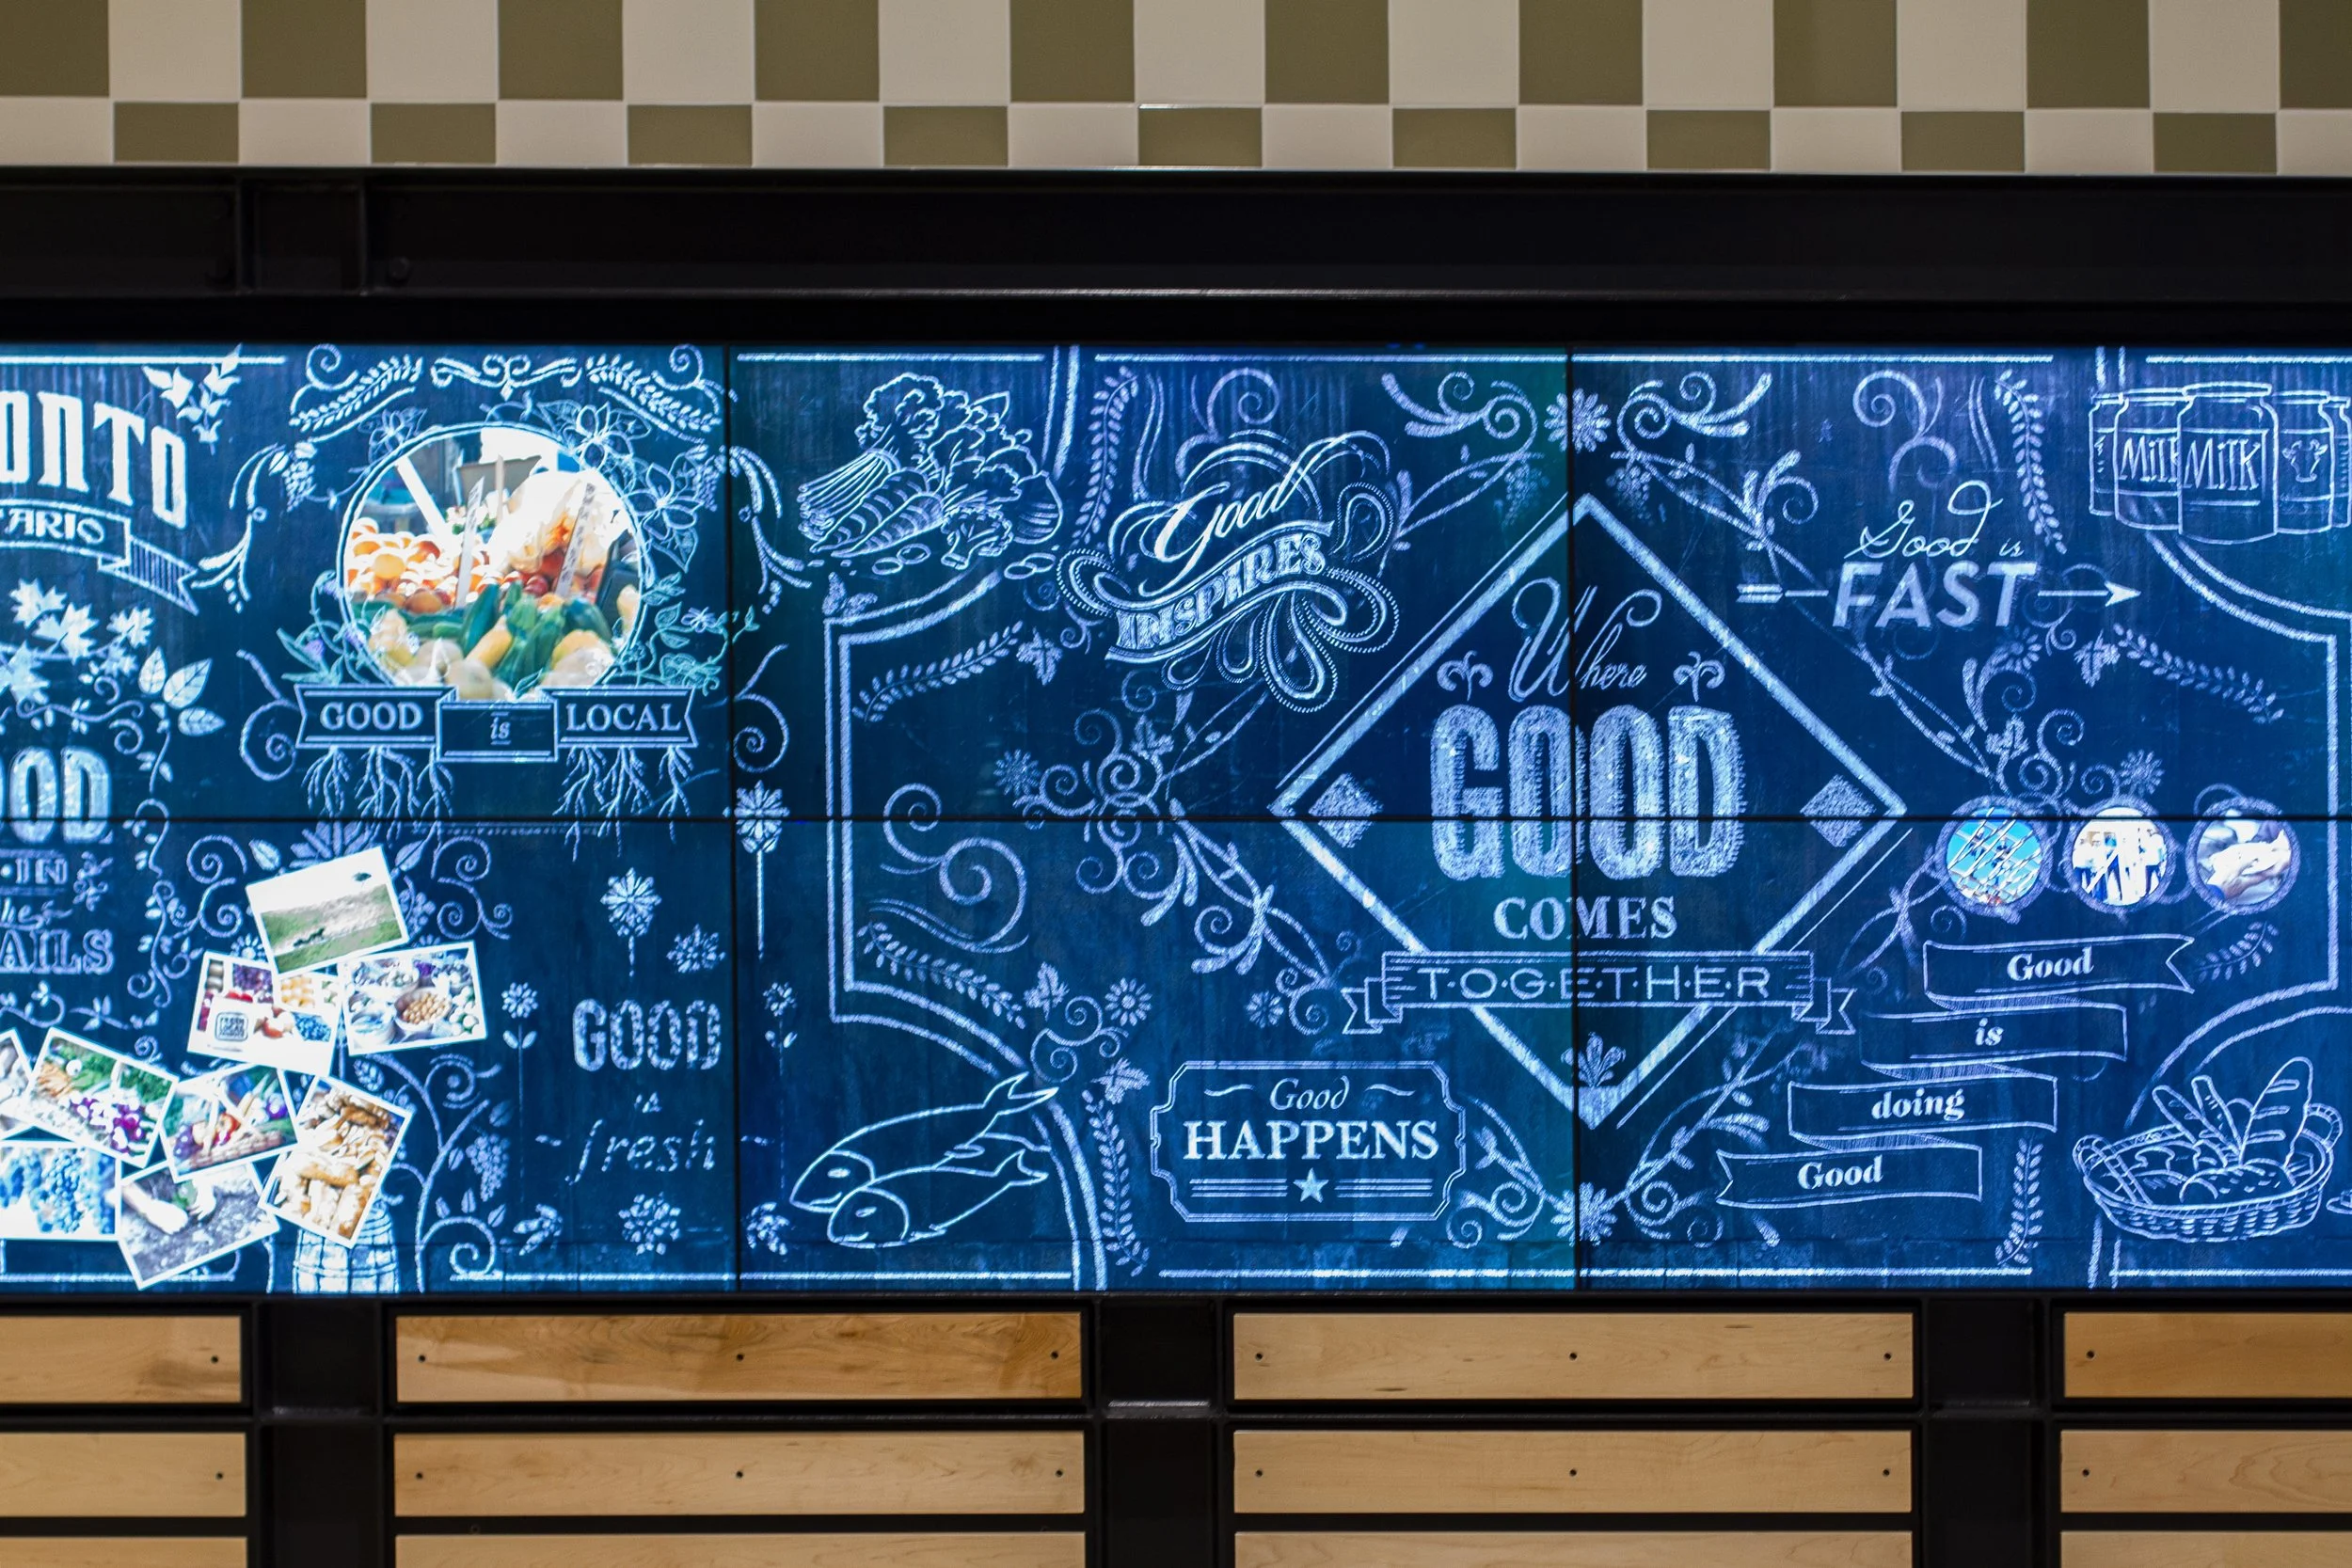
The design reimagined the traditional food court as an energetic market experience centered on hospitality, craft, and discovery. Through architecture, interiors, environmental graphics, signage, and a layered brand strategy, the project established a new identity for Richtree while giving each restaurant its own personality and sense of place.
The result is a dynamic food hall that functions as a destination within the mall, encouraging guests to explore, linger, and return.